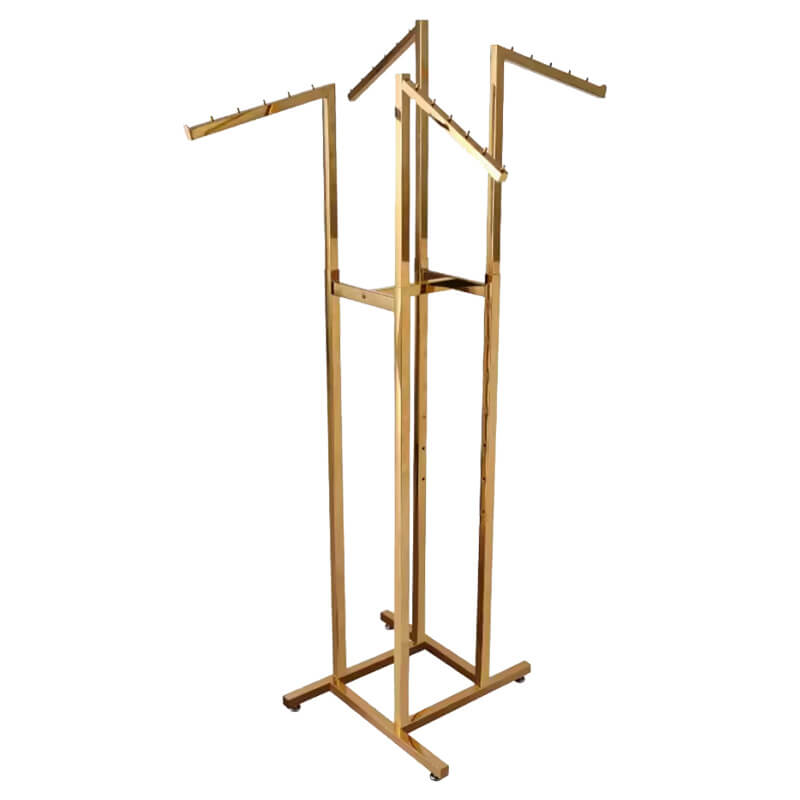
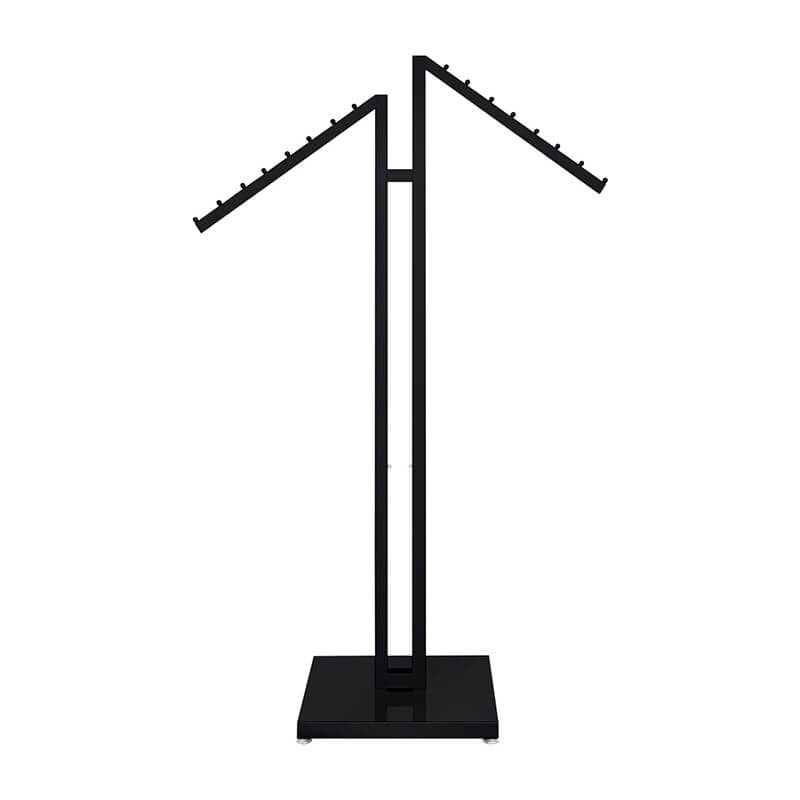
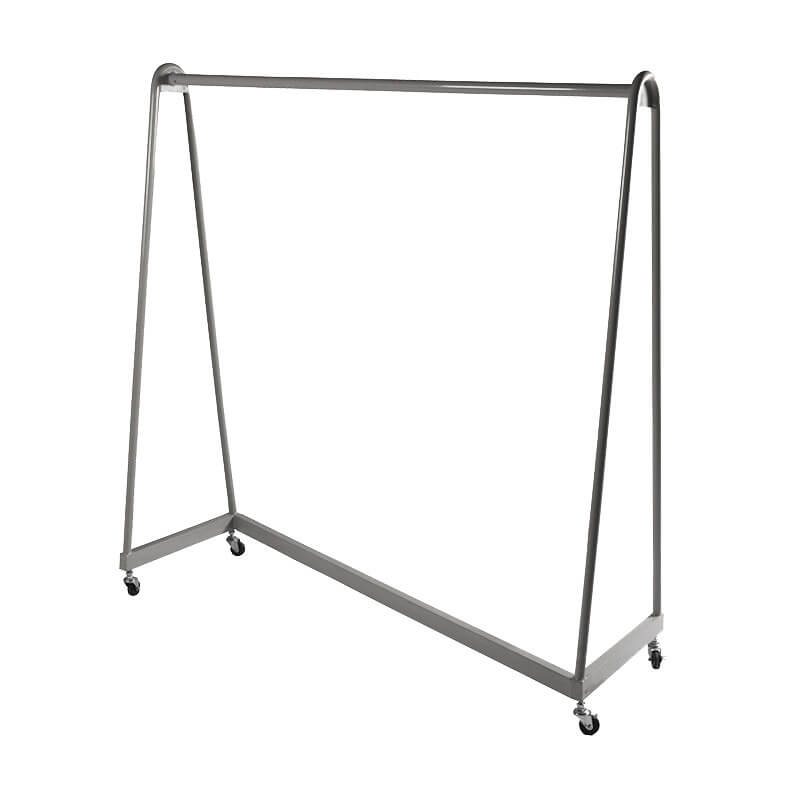
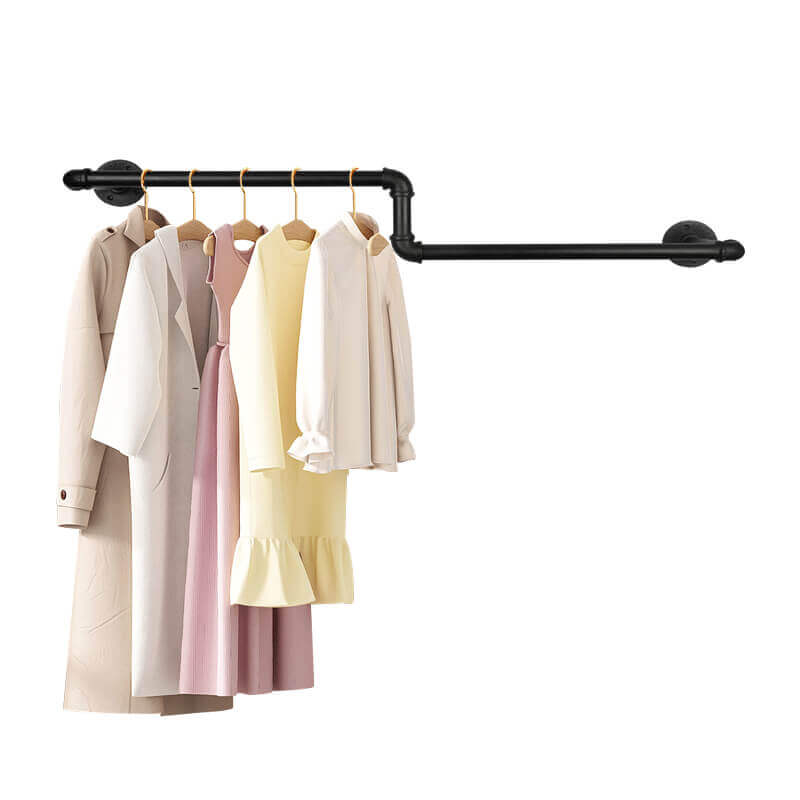
Hanging layout
Combine side rails, faceouts or double-sided presentation according to garment length and the merchandising plan.
Freestanding garment racks bring side-hanging, front-facing presentation and seasonal collections into the center of a store. Plan the rack family alongside wall units, tables and customer circulation.
Plan This Collection →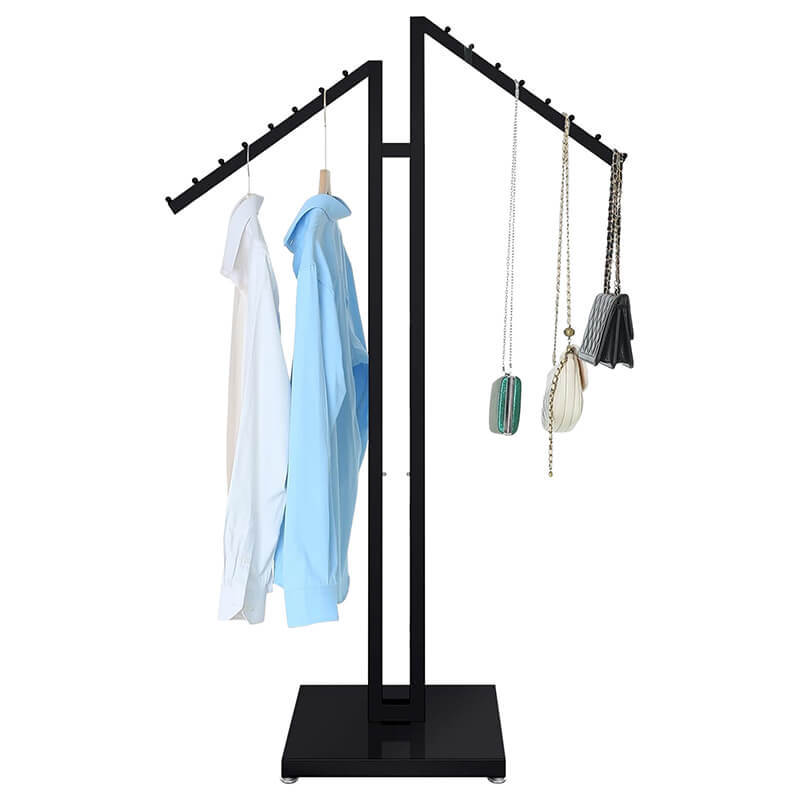
Combine side rails, faceouts or double-sided presentation according to garment length and the merchandising plan.
Use coordinated frame profiles and finishes across floor stands and perimeter components.
Review garment quantity, access from each side and the space required to move around the display.
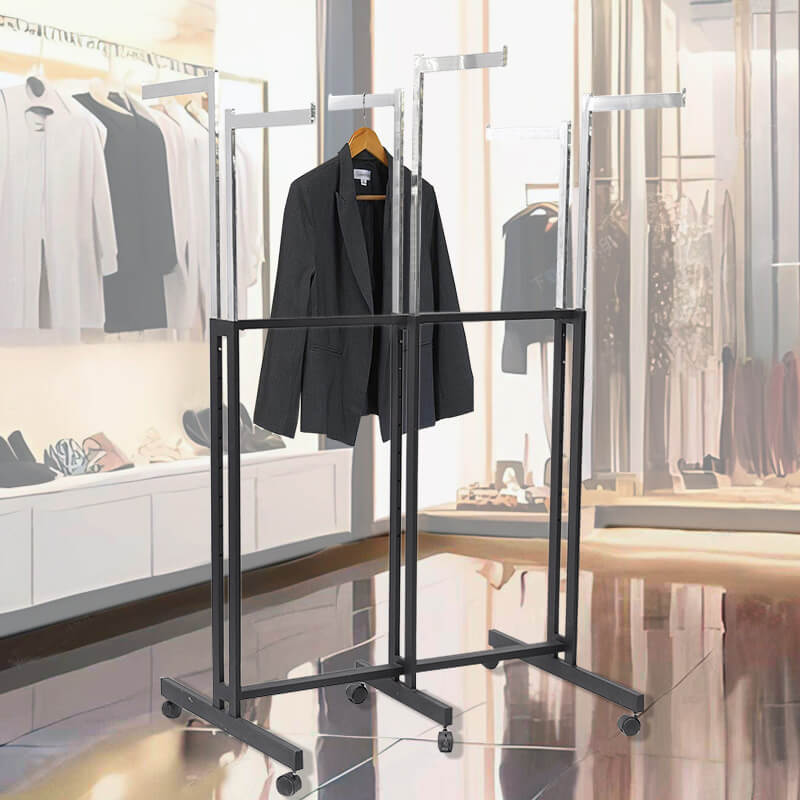
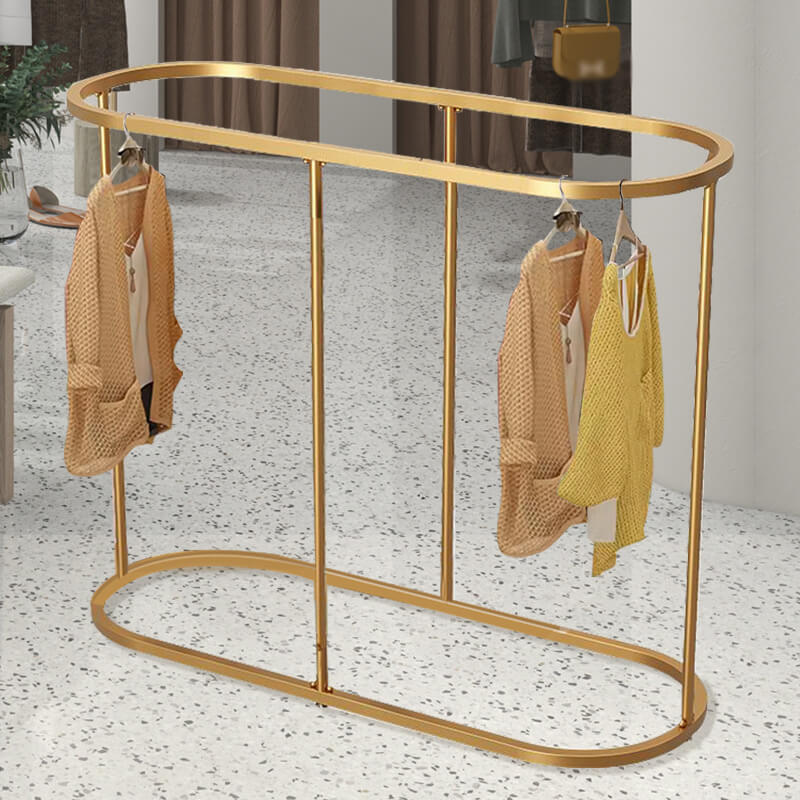
Coordinate your fixtures across the entire retail space.
Review mild-steel or stainless-steel frames, the chosen powder-coated or brushed finish, connection details, feet or castors, and garment loading. Approve the rail spacing and height on the actual garment range.
Final dimensions, finish, load requirements and fixing details are agreed for your project. Historical project specifications are examples, not a universal product standard.
Explore materials & finishes →Explore documented layouts and fixture details. These studies describe project requirements; product inspiration photos above are not presented as photographs of these projects.
Single- and multi-bay metal and wooden wall units, with hanging and shelf configurations.
View project study ↗VenezuelaFront-facing and side-hanging rails, wall-mounted perimeter components and mobile garment racks.
View project study ↗MontenegroFreestanding rectangular and circular garment frames.
View project study ↗Hanging layout: Combine side rails, faceouts or double-sided presentation according to garment length and the merchandising plan. Fixture family: Use coordinated frame profiles and finishes across floor stands and perimeter components. Capacity & access: Review garment quantity, access from each side and the space required to move around the display.
Review mild-steel or stainless-steel frames, the chosen powder-coated or brushed finish, connection details, feet or castors, and garment loading. Approve the rail spacing and height on the actual garment range. Provide brand color references and approve physical samples before production.
Provide the drawing or reference, overall dimensions, quantity, intended merchandise and loading, finish requirements, destination and installation conditions. Unspecified details are reviewed before a firm quotation.
Share your floor plan, fixture needs and design direction.